

Bought with Non Rmls Broker
For more information regarding the value of a property, please contact us for a free consultation.
Key Details
Sold Price $725,467
Property Type Single Family Home
Sub Type Single Family Residence
Listing Status Sold
Purchase Type For Sale
Square Footage 2,676 sqft
Price per Sqft $271
Subdivision Heartwood
MLS Listing ID 185261101
Sold Date 10/27/26
Style Stories2, Contemporary
Bedrooms 5
Full Baths 3
HOA Fees $79/mo
HOA Y/N Yes
Year Built 2026
Tax Year 2026
Property Sub-Type Single Family Residence
Property Description
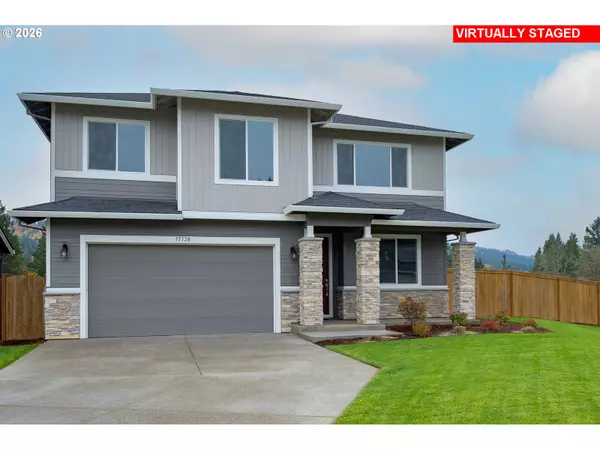
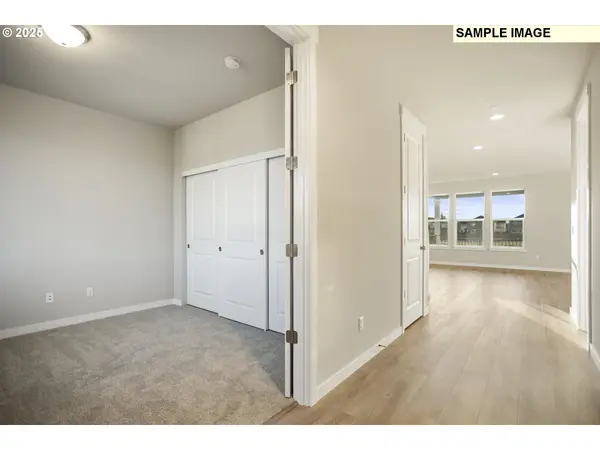
Amazing lot with no neighbors on one side or behind you! Welcome to the brand new community of Heartwood and the beautifully designed 2676 floorplan offering the perfect balance of space, comfort, and style. On the main level, enjoy a bright, open layout ideal for everyday living and effortless entertaining. A versatile bedroom or home office and full bathroom add flexibility to fit your lifestyle. The gourmet kitchen is a true centerpiece, featuring built in stainless steel gas appliances and a large dry island — perfect for cooking, gathering, and creating memories. Upstairs, unwind in the spacious primary suite with a massive walk-in closet and a luxurious bath complete with a relaxing soaking tub. Just down the hall are two additional bedrooms and a generous 5th bedroom— ideal for a second living area, media room, play space, or remote work zone. Step outside onto your oversized covered patio and fully fenced backyard, perfect for year-round outdoor living! Enjoy peaceful views of the surrounding greenspace—offering both privacy and a beautiful natural backdrop. *Sample Photos - actual finishes vary. Other homes also available. Still time to pick finishes and personalize this home. Estimated completion date into July
Location
State WA
County Clark
Area _62
Rooms
Basement Crawl Space
Interior
Interior Features Garage Door Opener, High Ceilings, Laminate Flooring, Laundry, Soaking Tub, Wallto Wall Carpet
Heating E N E R G Y S T A R Qualified Equipment, Heat Pump
Cooling Heat Pump
Fireplaces Number 1
Fireplaces Type Gas
Appliance Builtin Oven, Cooktop, Dishwasher, Disposal, E N E R G Y S T A R Qualified Appliances, Gas Appliances, Island, Microwave, Pantry, Plumbed For Ice Maker, Stainless Steel Appliance
Exterior
Exterior Feature Covered Patio, Fenced, Patio, Porch
Parking Features Attached
Garage Spaces 2.0
View Park Greenbelt, Trees Woods
Roof Type Composition
Accessibility GarageonMain, MainFloorBedroomBath, NaturalLighting, WalkinShower
Garage Yes
Building
Lot Description Green Belt, Level, Trees
Story 2
Foundation Concrete Perimeter, Pillar Post Pier
Sewer Public Sewer
Water Public Water
Level or Stories 2
Schools
Elementary Schools Maple Grove
Middle Schools Laurin
High Schools Prairie
Others
Senior Community No
Acceptable Financing Cash, Conventional, FHA, VALoan
Listing Terms Cash, Conventional, FHA, VALoan
Read Less Info
Want to know what your home might be worth? Contact us for a FREE valuation!

Our team is ready to help you sell your home for the highest possible price ASAP

Nearby Locations
GET MORE INFORMATION