


Bought with Columbia Gorge Real Estate
For more information regarding the value of a property, please contact us for a free consultation.
Key Details
Sold Price $600,000
Property Type Single Family Home
Sub Type Single Family Residence
Listing Status Sold
Purchase Type For Sale
Square Footage 4,645 sqft
Price per Sqft $129
MLS Listing ID 778500230
Sold Date 07/24/26
Style Daylight Ranch, Mid Century Modern
Bedrooms 3
Full Baths 2
HOA Y/N No
Year Built 1959
Annual Tax Amount $8,513
Tax Year 2025
Lot Size 0.790 Acres
Property Sub-Type Single Family Residence
Property Description
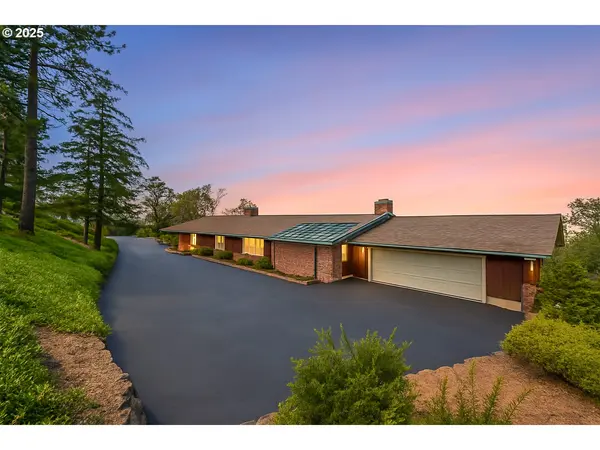
In 1959, when homes were built with intention and craftsmanship mattered, this custom Mid-Century Modern residence first opened its doors. Today, it stands as a beautifully preserved piece of architectural history, thoughtfully maintained and rich with character. Perched on nearly an acre atop the bluff across from Sorosis Park, the setting is nothing short of extraordinary. Sweeping 180-degree views capture Mt. Adams, the Columbia River, and city lights that shimmer at dusk. It's a backdrop that transforms everyday living into something remarkable. Inside, the home feels like a time capsule of style and quality. Vintage lighting, period wallpaper, and original details reflect the elegance of the era. Three fireplaces add warmth and charm throughout. The light-filled living room invites quiet mornings watching the mountain, while the expansive downstairs family room is ready for gatherings, celebrations, and cozy evenings in. Three spacious bedrooms and two full baths offer comfort, with the primary suite blending vintage character and modern updates, including heated floors and a newer shower. Downstairs, plumbing is already in place for a future third bath, allowing room to grow. Designed for both entertaining and daily living, the home features a formal dining room, an additional casual dining and lounge space, a built-in bar with sink, dedicated laundry room, pantry, and a generous workroom for hobbies or projects. The oversized double garage includes three attached storage rooms for exceptional functionality. A charming brick-enclosed front patio with a flower bed provides a welcoming first impression. This is more than a home with a view. It is a legacy property — offering history, craftsmanship, and a lifestyle that is increasingly rare.
Location
State OR
County Wasco
Area _351
Rooms
Basement Daylight, Partially Finished, Storage Space
Interior
Interior Features Concrete Floor, Garage Door Opener, High Ceilings, Laundry, Vaulted Ceiling, Vinyl Floor, Wallto Wall Carpet, Washer Dryer
Heating Forced Air, Heat Pump
Cooling Central Air, Heat Pump
Fireplaces Number 3
Fireplaces Type Wood Burning
Appliance Dishwasher, Disposal, Double Oven, Free Standing Range, Free Standing Refrigerator, Microwave, Pantry, Plumbed For Ice Maker
Exterior
Exterior Feature Covered Patio, Deck, Porch, Security Lights, Workshop, Xeriscape Landscaping
Parking Features Attached, ExtraDeep, Oversized
Garage Spaces 2.0
View City, Mountain, River
Roof Type Composition,Rubber
Accessibility AccessibleDoors, AccessibleFullBath, AccessibleHallway, BuiltinLighting, GarageonMain, MainFloorBedroomBath, MinimalSteps, NaturalLighting, Parking, WalkinShower
Garage Yes
Building
Lot Description Bluff, Brush, Hilly, Level, Terraced, Trees
Story 2
Foundation Concrete Perimeter, Slab
Sewer Public Sewer
Water Public Water
Level or Stories 2
Schools
Elementary Schools Colonel Wright
Middle Schools The Dalles
High Schools The Dalles
Others
Senior Community No
Acceptable Financing Cash, Conventional, FHA, VALoan
Listing Terms Cash, Conventional, FHA, VALoan
Read Less Info
Want to know what your home might be worth? Contact us for a FREE valuation!

Our team is ready to help you sell your home for the highest possible price ASAP

Nearby Locations
GET MORE INFORMATION