
Bought with Keller Williams Sunset Corridor
For more information regarding the value of a property, please contact us for a free consultation.
Key Details
Sold Price $710,000
Property Type Single Family Home
Sub Type Single Family Residence
Listing Status Sold
Purchase Type For Sale
Square Footage 3,124 sqft
Price per Sqft $227
MLS Listing ID 464363229
Sold Date 07/15/26
Style Craftsman, Custom Style
Bedrooms 3
Full Baths 2
HOA Fees $60/ann
HOA Y/N Yes
Year Built 1999
Annual Tax Amount $16,153
Tax Year 2025
Lot Size 7,840 Sqft
Property Sub-Type Single Family Residence
Property Description
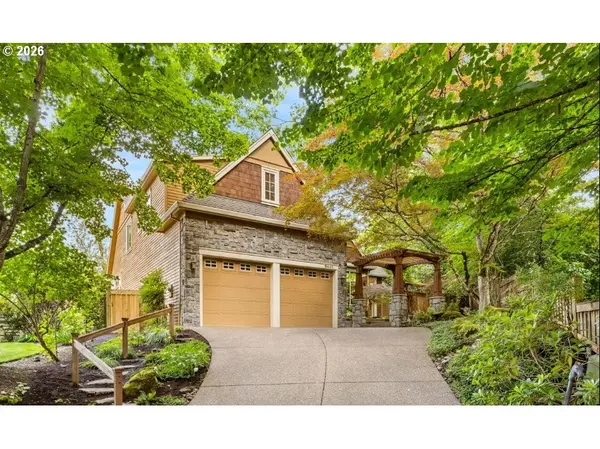
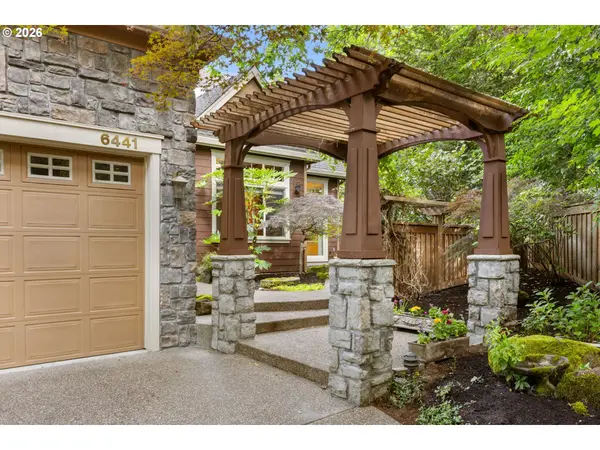
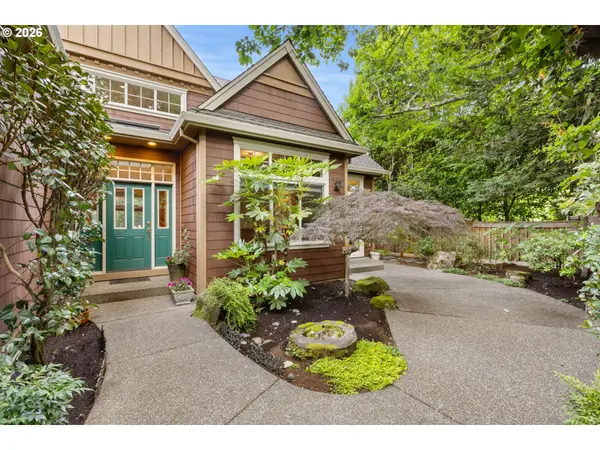
Welcome to this beautiful custom-built craftsman, where timeless design meets absolute comfort. Nestled at the entrance of a cul-de-sac in a premier SW Portland neighborhood, this home offers an immediate sense that you've arrived somewhere special. Sunlight pours through floor-to-ceiling windows in the living room, drawing your eyes up to soaring 18-foot ceilings that illuminate the beautiful garden views outside. On rainy nights, a cozy gas fireplace keeps this grand space toasty and is surrounded by impeccable, classic wood craftsmanship. Follow the hardwood floors into the heart of the home: a true chef's kitchen which features custom-made wood cabinetry, newer double ovens, a large cook island with a sitting bar, and includes a spacious kitchen nook that opens to its own private patio. The main-level primary suite awaits as a peaceful, private sanctuary. Complete with its own gas fireplace, built-ins perfect for an entertainment area, and a large walk-in closet, it boasts a spacious ensuite bathroom with a walk-in shower, large tub, and double sinks. Just down the hall, a spacious laundry room features new lux laminate flooring, a utility sink and an oversized pantry. The upper level expands your living space with a versatile loft and two large bedrooms, one of which includes an extra sitting area—perfect for guests, a library, or a quiet retreat. The home's open floor plan seamlessly bridges indoor and outdoor living. Elegant French doors in the dining room and primary bedroom swing open to the backyard patio, perfectly suited for year-round barbecues and entertaining, or simply enjoying a lovely morning with a cup of coffee. Surrounding the home, a gardener's paradise unfolds with a beautifully landscaped garden and fully fenced oasis. Located just minutes from parks/walking trails, shopping/dining, downtown Portland and easy access to Hwy 26, and I-5. This isn't just a house—it's the backdrop for your next great chapter. [Home Energy Score = 3. HES Report at https://rpt.greenbuildingregistry.com/hes/OR10248993]
Location
State OR
County Washington
Area _148
Rooms
Basement Crawl Space
Interior
Interior Features Central Vacuum, Garage Door Opener, Hardwood Floors, High Ceilings, High Speed Internet, Laminate Flooring, Laundry, Soaking Tub, Vaulted Ceiling, Wallto Wall Carpet
Heating Forced Air
Cooling Central Air
Fireplaces Number 2
Fireplaces Type Gas
Appliance Builtin Oven, Builtin Range, Cook Island, Dishwasher, Disposal, Double Oven, Gas Appliances, Stainless Steel Appliance, Trash Compactor
Exterior
Exterior Feature Fenced, Garden, Patio, Porch, Sprinkler, Workshop, Yard
Parking Features Attached
Garage Spaces 2.0
View Territorial
Roof Type Composition
Garage Yes
Building
Lot Description Cul_de_sac, Gentle Sloping, Level, Private
Story 2
Foundation Concrete Perimeter
Sewer Public Sewer
Water Public Water
Level or Stories 2
Schools
Elementary Schools Raleigh Park
Middle Schools Whitford
High Schools Beaverton
Others
Senior Community No
Acceptable Financing Cash, Conventional, FHA, VALoan
Listing Terms Cash, Conventional, FHA, VALoan
Read Less Info
Want to know what your home might be worth? Contact us for a FREE valuation!

Our team is ready to help you sell your home for the highest possible price ASAP

Nearby Locations
GET MORE INFORMATION