

Bought with Cascade Hasson Sotheby's International Realty
For more information regarding the value of a property, please contact us for a free consultation.
Key Details
Sold Price $850,000
Property Type Single Family Home
Sub Type Single Family Residence
Listing Status Sold
Purchase Type For Sale
Square Footage 2,880 sqft
Price per Sqft $295
Subdivision Cooper Mountain
MLS Listing ID 149782334
Sold Date 07/10/26
Style Stories2
Bedrooms 5
Full Baths 4
HOA Fees $78/mo
HOA Y/N Yes
Year Built 2026
Annual Tax Amount $8,500
Tax Year 2025
Property Sub-Type Single Family Residence
Property Description
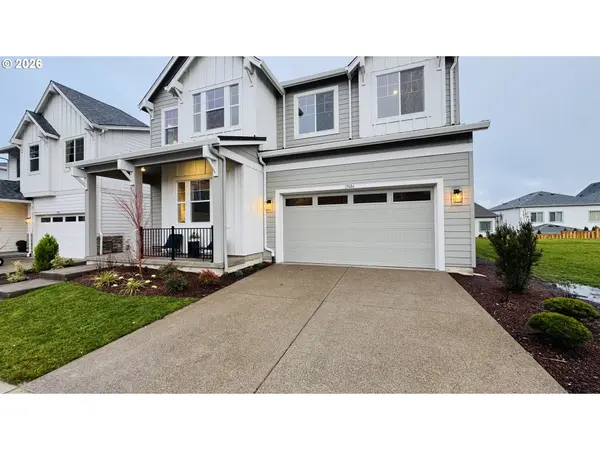
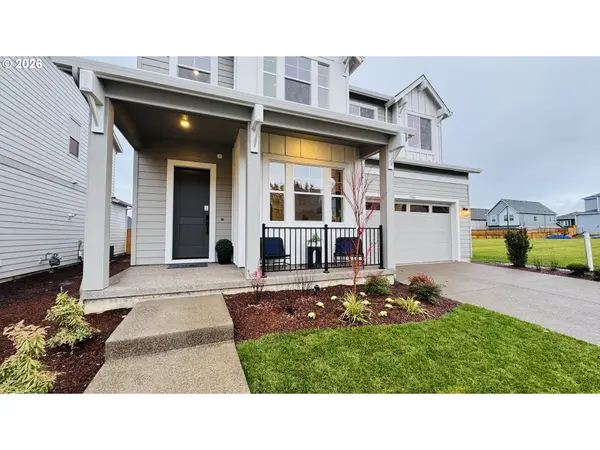
Discover Modern Luxury at The Reserve at the VineyardWelcome to The Bordeaux, a stunning, brand-new residence making its debut in the highly coveted Cooper Mountain area of Beaverton. Nestled within the prestigious Reserve at the Vineyard community, this home masterfully blends architectural elegance with the practical needs of modern living.A Floorplan Without Compromise:At approximately 2,900 square feet, the Bordeaux floorplan is the first of its kind, designed specifically for versatility and "wow" factor.Main Level Living: Forget the standard "den" — this home features a true fifth bedroom and full bathroom on the main floor, offering the perfect setup for multi-generational living, a long-term guest suite, or a high-end home office.Expansive Open Concept: The heart of the home is a light-filled great room that flows effortlessly into a gourmet kitchen. Whether you're hosting a wine night or a holiday dinner, the layout ensures you're always part of the conversation.The Upper-Level Retreat: Upstairs, you'll find a spacious loft perfect for movie nights or a play area, along with four additional bedrooms.Dual Suites: In addition to the massive, spa-like primary suite, a second upstairs bedroom features its own private en suite, providing unparalleled comfort for family or visitors.
Location
State OR
County Washington
Area _150
Zoning Res
Rooms
Basement None
Interior
Interior Features Garage Door Opener, High Speed Internet, Lo V O C Material, Quartz
Heating Forced Air90, Forced Air95 Plus
Cooling Air Conditioning Ready
Fireplaces Number 1
Fireplaces Type Gas
Appliance Builtin Oven, Builtin Range, Butlers Pantry, Dishwasher, Gas Appliances, Island, Microwave, Pantry, Quartz, Range Hood
Exterior
Exterior Feature Fenced, Public Road, Yard
Parking Features Attached
Garage Spaces 2.0
View Territorial
Roof Type Composition
Garage Yes
Building
Lot Description Corner Lot, Level, Secluded, Terraced
Story 2
Foundation Concrete Perimeter
Sewer Public Sewer
Water Public Water
Level or Stories 2
Schools
Elementary Schools Hazeldale
Middle Schools Highland Park
High Schools Mountainside
Others
Senior Community No
Acceptable Financing Cash, Conventional, FHA
Listing Terms Cash, Conventional, FHA
Read Less Info
Want to know what your home might be worth? Contact us for a FREE valuation!

Our team is ready to help you sell your home for the highest possible price ASAP

Nearby Locations
GET MORE INFORMATION