
Bought with John L. Scott
For more information regarding the value of a property, please contact us for a free consultation.
Key Details
Sold Price $387,500
Property Type Townhouse
Sub Type Townhouse
Listing Status Sold
Purchase Type For Sale
Square Footage 1,300 sqft
Price per Sqft $298
Subdivision Fountain Court
MLS Listing ID 496032624
Sold Date 03/02/26
Style Townhouse
Bedrooms 3
Full Baths 2
HOA Fees $309/mo
HOA Y/N Yes
Year Built 2003
Annual Tax Amount $5,454
Tax Year 2025
Property Sub-Type Townhouse
Property Description
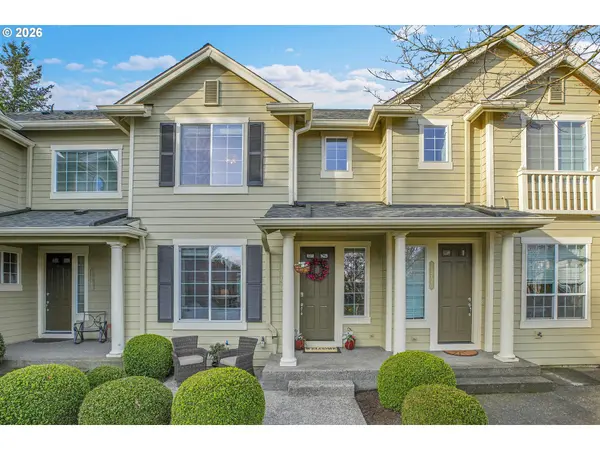
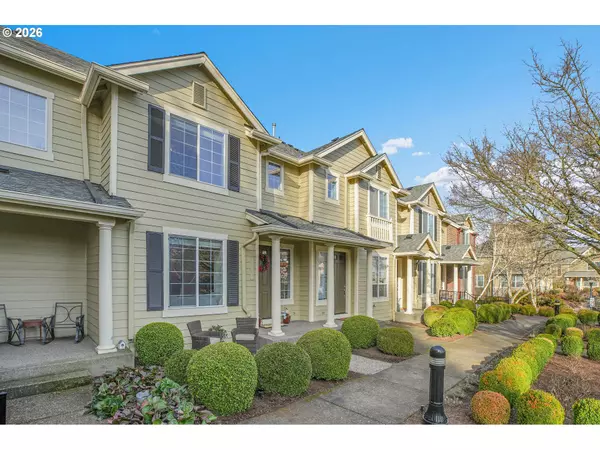
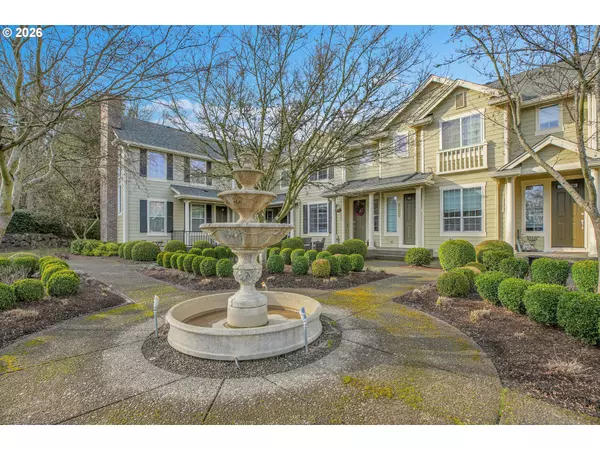
Located in the desirable Fountain Court community, this move-in-ready townhouse style condo offers comfort, functionality, and a highly convenient location, and is priced to sell.Step through the serene, HOA-maintained courtyard and into a well-appointed interior featuring 3 bedrooms and 2.5 bathrooms, thoughtfully designed for relaxed everyday living. The heart of the home is the updated kitchen, complete with granite countertops, a tile backsplash, stainless steel appliances and ample workspace, ideal for both daily meals and entertaining. Just off the kitchen, enjoy a private balcony - perfect for container gardening or morning coffee.The living spaces flow effortlessly, and the extra-deep 3-car tandem garage provides generous room for vehicles, outdoor gear, or hobby space, a rare and valuable feature for this style of home. Outside, the charming courtyard with a tranquil fountain creates a peaceful, welcoming atmosphere and enhances everyday curb appeal.Ideally located, residents enjoy easy access to Progress Ridge (just 0.7 miles away), offering dining, shopping, and entertainment options including New Seasons, AMC, Big Al's, and La Provence. An easy commute to Summerlake Park and nearby trails makes it simple to enjoy the outdoors year-round.The HOA for this community is active and have made major improvements to the community, including recently installed new roofs and siding in 2023, ensuring low maintenance living for years to come.This home combines thoughtful updates, functional living spaces, and a location that truly delivers lifestyle convenience. Don't miss out on this gem!
Location
State OR
County Washington
Area _151
Rooms
Basement Crawl Space
Interior
Interior Features Garage Door Opener, Granite, Hardwood Floors, High Speed Internet, Laminate Flooring, Laundry, Separate Living Quarters Apartment Aux Living Unit, Wallto Wall Carpet, Washer Dryer
Heating Forced Air
Cooling Central Air
Appliance Dishwasher, Disposal, Free Standing Range, Free Standing Refrigerator, Granite, Microwave, Pantry, Plumbed For Ice Maker, Stainless Steel Appliance
Exterior
Exterior Feature Patio, Public Road
Parking Features Attached, ExtraDeep
Garage Spaces 3.0
Roof Type Composition
Garage Yes
Building
Story 2
Foundation Concrete Perimeter
Sewer Public Sewer
Water Public Water
Level or Stories 2
Schools
Elementary Schools Nancy Ryles
Middle Schools Conestoga
High Schools Mountainside
Others
Senior Community No
Acceptable Financing Cash, Conventional, FHA, VALoan
Listing Terms Cash, Conventional, FHA, VALoan
Read Less Info
Want to know what your home might be worth? Contact us for a FREE valuation!

Our team is ready to help you sell your home for the highest possible price ASAP

Nearby Locations
GET MORE INFORMATION